UNDERGRADUATE STUDENTS – YEAR 3
120 HOURS + 5 WEEKS IN PERSON
‘Reclaiming Urban Space’ was a Bachelor of Design Year 2 module in the Srishti Manipal Institute of Art, Design, and Technology which I co-taught with my colleague Kamya Ramachandran. Although the module is for B.Des in Spatial Design students, it is open to students of other disciplines as an elective, and our studio had students majoring in Industrial Arts and Design Practices, Human Centered Design, and Contemporary Arts Practice as well.
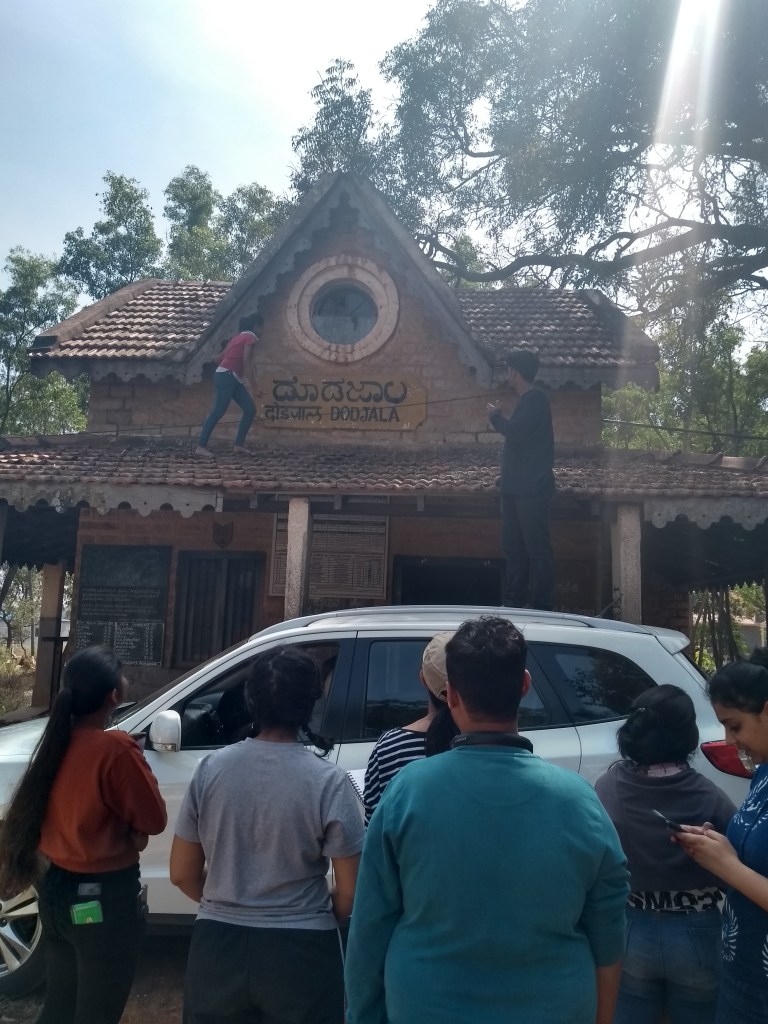
The project was the design of a railway station. The site in which the intervention was to be designed was Doddajala Station, a local village train station which is also located on the proposed commuter railway line for Bangalore. Doddajala Station is near the airport and currently sees no more than six regional trains a day. The station was spare and functional at the time of our site visit – rural, with a tiny shelter, no platform and a quaint little British colonial-era structure (see photograph above) that serves as the station building.
Once the suburban line is operational, however, the frequency of trains and the number of passengers that the station must handle will increase exponentially. How should this transformation be handled? How will the station change? How will this change impact the communities around the station? The brief was thus for the students to understand the complexities and contradictions involved in such a transformation in order to design appropriately for it.
The first week was devoted to acclimatising the students with the site and context. We also had visiting guests and students from the Singapore University of Technology and Design who came to site visits with us and shared their work with the students. In the remaining four weeks, we helped the students respond to the complexities of the site by making multiple sketches, making measured drawings of the existing heritage building, studying a public space (Kempegowda International Airport), and making models. Learning took place via site visits, activities, one-on-one and class discussions.
It was Kamya’s and my intention to teach the students the skills of measured drawings, of designing in three dimensions, scale (“If I show a 10 metre-wide road as 10 mm on the map, what scale is that? How do I find out?”) and learning to make presentation drawings. These constitute the basic skillset that a Spatial Designer needs.
It was my first time co-teaching a unit with another teacher and I had so much fun working with Kamya! We did everything the students did, we made drawings, we worked with our hands, we micro-planned every day because we wanted the students to have as much fun as we did. The students were also, as a group, exceptionally quick on the uptake and enthusiastic.
 poojasastry.com